CompletedHealthcare
ARAVIND EYE HOSPITAL
COIMBATORE
Client / Sponsor
M/s. GOVEL Trust – Aravind Eye Hospitals
Architect / Consultant
M/s. Design Collaborative Pvt.Ltd
Timeline Duration
MAR’ 2022 - JAN’ 2025
Height / Floors
3&6
Built-up Area
4,49,000 SFT
Project Overview
Engineering Legacy & Development Scope
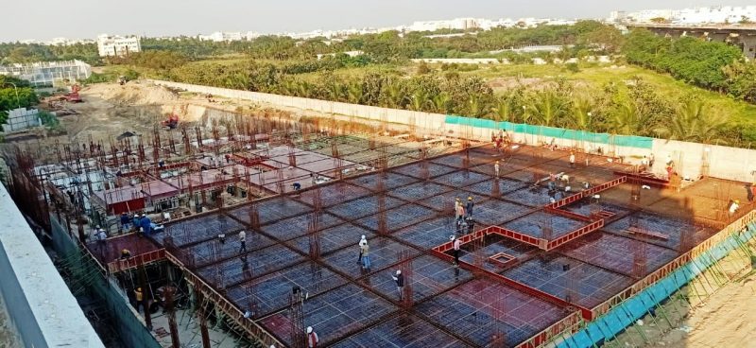
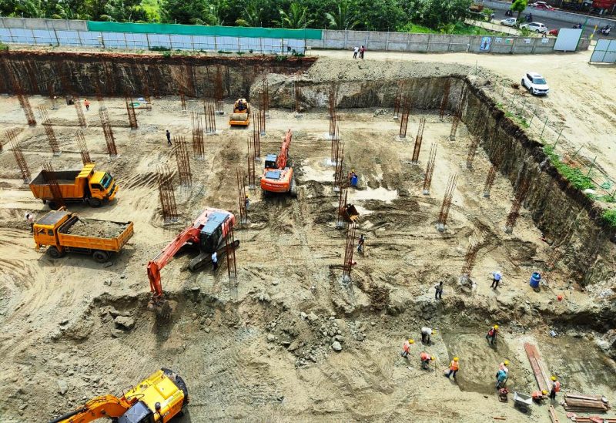
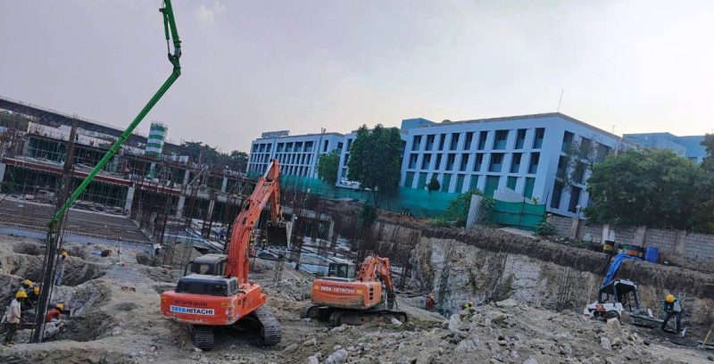
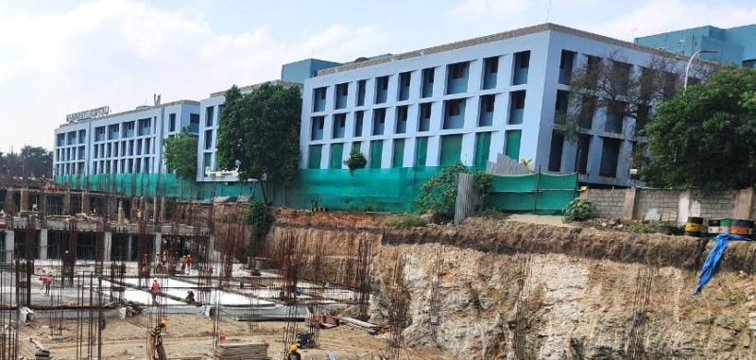
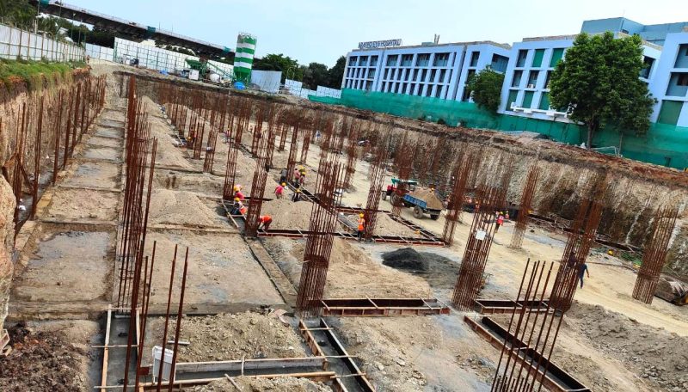
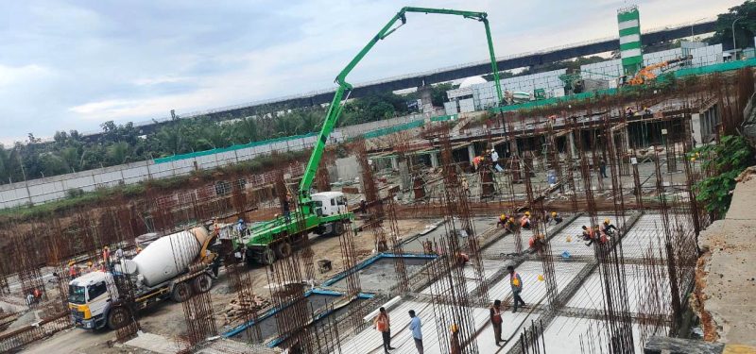
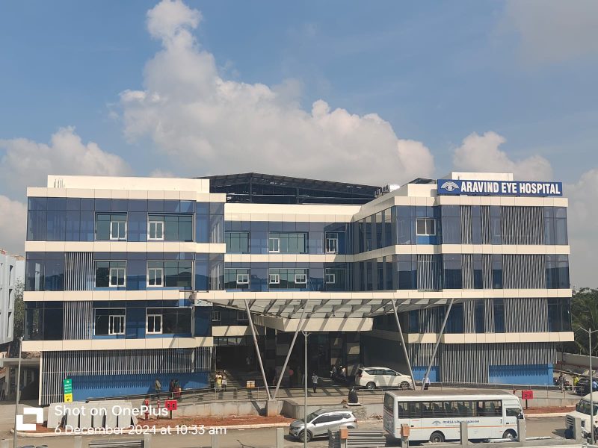
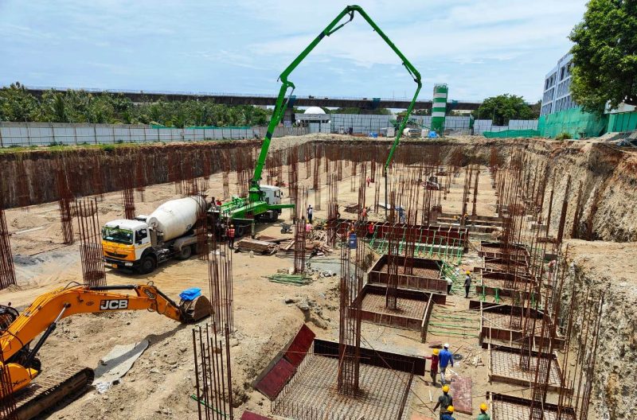
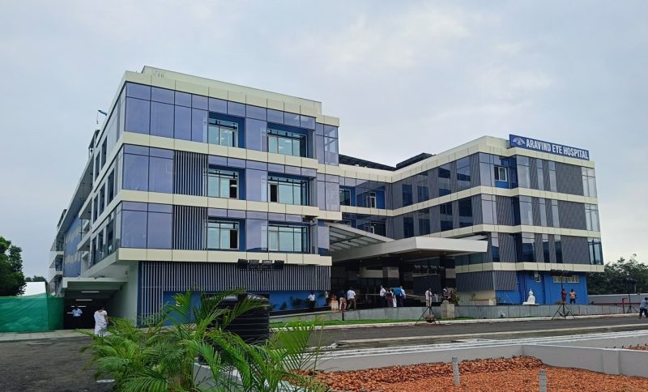
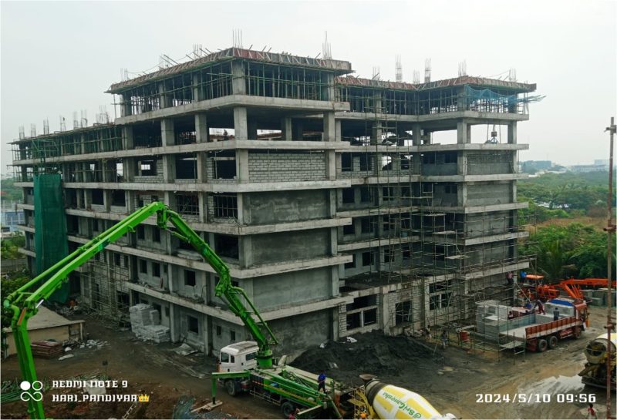
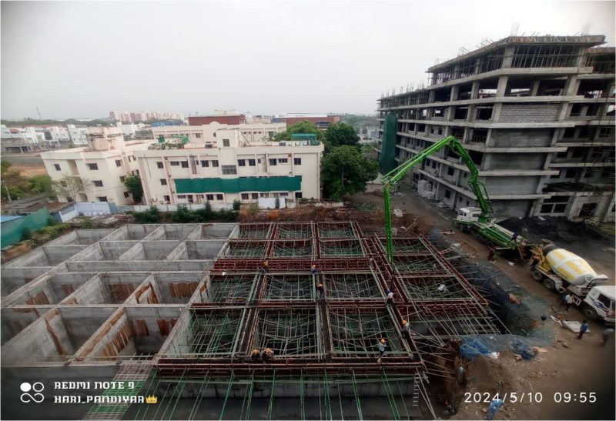
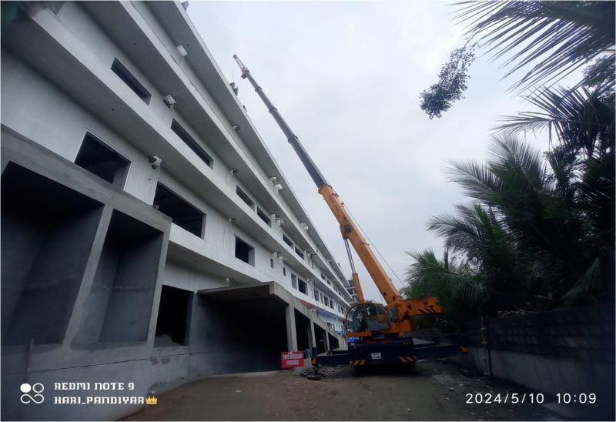
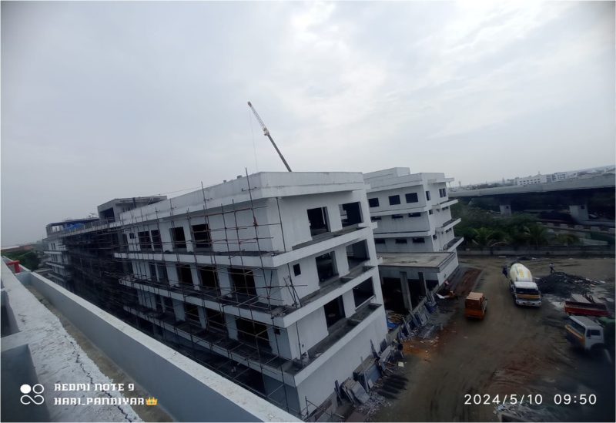
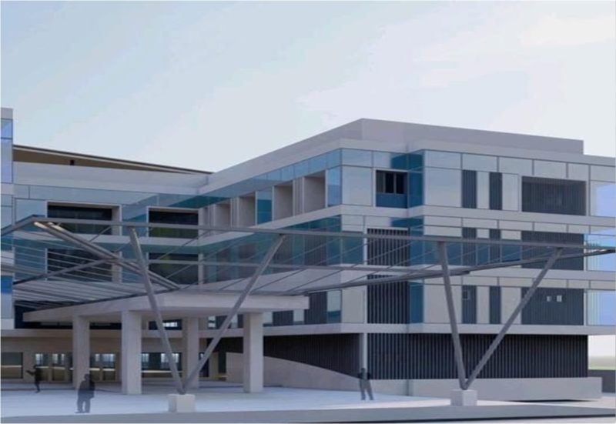
Construction of ARAVIND EYE HOSPITAL in COIMBATORE. We utilized high-grade building techniques to guarantee long-term structure integrity, prioritizing safety standard audits and zero-defect workmanship throughout the construction life-cycle.
Engineering Challenges Solved
Managing complex design coordinates and logistics schedules on tight urban workspaces without interrupting surrounding utilities.
Assurance Protocol
"Our strict adherence to safety standards and structural quality audits ensured zero delays during final building validation checks."
Visual Portfolio
Project Photo Gallery
View Photo
View Photo
View Photo
View Photo
View Photo
View Photo
View Photo
View Photo
View Photo
View Photo
View Photo
View Photo
View Photo
View Photo
Request Consultation
Planning a High-Spec Engineering Project?
Let us partner with you to turn complex designs into premium structural landmarks. Speak with our engineering estimation division today.